
Michael Sulek
Principal Broker
REALTOR®
BEDS4
BATHS4 full 1 partial
SQUARE FEET3,580
MLS#5222585
STATUSActive
PROPERTY TYPEResidential - Single Family
SUBDIVISIONWindsor Estate
SCHOOLWood-Parkersburg South HS
Property Description
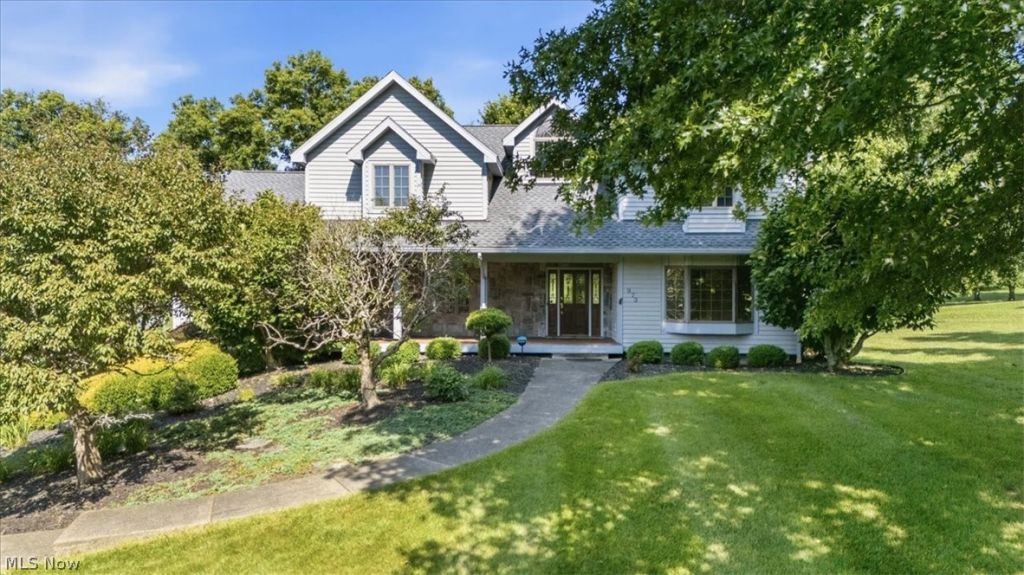
Nestled on 3 beautiful acres, this impressive 4 bedroom, 4.5 bath home offers the perfect blend of peaceful living and everyday convenience. From the moment you walk in, you'll be captivated by the soaring ceilings, the open great room with a floor-to-ceiling stone fireplace and expansive windows showcasing the picturesque views. The thoughtfully designed floor plan offers plenty of space for family to unwind or entertaining your friends. The first floor features a beautiful entryway, great room, spacious eat-in kitchen, breakfast nook, master suite, laundry room and a half bath. Upstairs you'll love the open view of the first floor as you make your way to 2 bedrooms sharing a bathroom, and an additional bedroom with its own private full bath. The walkout basement gives you more space with a family room, bedroom/office, full bath and unfinished storage space. Incredible bones, architectural character and an opportunity for you to update to your personal style. Don't miss this one of a kind property, located in the wonderful Windsor Estates!
Property Features
Property Type: Residential - Single Family
Basement: Partially Finished, Walk-Out Access
Basement: Yes
Cooling: Central Air
Fireplaces: 1
Garage: 2 car attached
Heating: Forced Air
Home Style: Cape Cod
Lot Size: 3.17 Acres
Roof Type: Asphalt, Fiberglass
Stories: 3.0
Taxes: $2,496 / year
Year Built: 1989
Feature Descriptions
Days on Site: 21
Exterior: Cedar, Stone
Fireplace: Wood Burning Stove
HOA: Yes
HOA Fee: 700/ Annually
Parcel#: 06-54-00070000
Parking: Attached, Driveway, Garage
Sewer: Public Sewer
Water: Public
Room Sizes
Bedroom: 15 x 13 Level - Second
Bedroom: 15 x 15 Level - Second
Bedroom: 15 x 15 Level - Second
Bedroom: 13 x 13 Level - Basement
Family Room: 19 x 15 Level - Basement
Primary Bedroom: 16 x 15 Level - First
Laundry: 14 x 5 Level - First
Office: 13 x 9 Level - First
Living Room: 20 x 15 Level - First
Family Room: 16 x 24 Level - First
Other: 15 x 12 Level - First
Eat-in Kitchen: 18 x 17 Level - First
Local Schools
School District: Wood-Parkersburg South HS
Listed By / Shown By
Listed By
Agency Name: Jackson Realty
Agency Contact: tarajackson2@yahoo.com, 304-489-1024
Shown By
Agent Name: Michael Sulek
Agent Phone: (740) 359-0695
Agency Title: Sulek & Experts Real Estate

Estimate Your Payment
Estimated Payment
$ 1,567.05 per month $1,201.58 Principal & Interest $208.00 Property Tax $157.47 Homeowner's InsuranceChange Payment Information


Listing data compilation and photo(s) © 2026 - Multiple Listing Service, Inc. – All Rights Reserved
The photos may be altered, edited, enhanced or virtually staged.
Privacy Policy / DMCA Notice / ADA Accessibility


This site is hosted, designed and copyright
© 1994 - 2026 by
Delta Media Group, Inc. -- Patent Pending --
Agent License Information: Ohio Licensed Real Estate Broker; #2004003348
973 Windsor Drive | MLS# 5222585
This single family home located at 973 Windsor Drive, Mineral Wells, WV 26150 is currently listed for sale with an asking price of $539,900. This property was built in 1989 and has 4 bedrooms and 4 full and 1 partial baths with 3580 sq. ft. Windsor Drive is located in the Windsor Estate subdivision within the Wood-Parkersburg South HS school district. Search Windsor Estate real estate on msulek.sulekandexperts.com today.