
Michael Sulek
Principal Broker
REALTOR®
BEDS5
BATHS3 full
SQUARE FEET3,286
MLS#5239109
STATUSActive
PROPERTY TYPEResidential - Single Family
SUBDIVISIONHoliday Lakes Ph 7
SCHOOLWillard City
Property Description
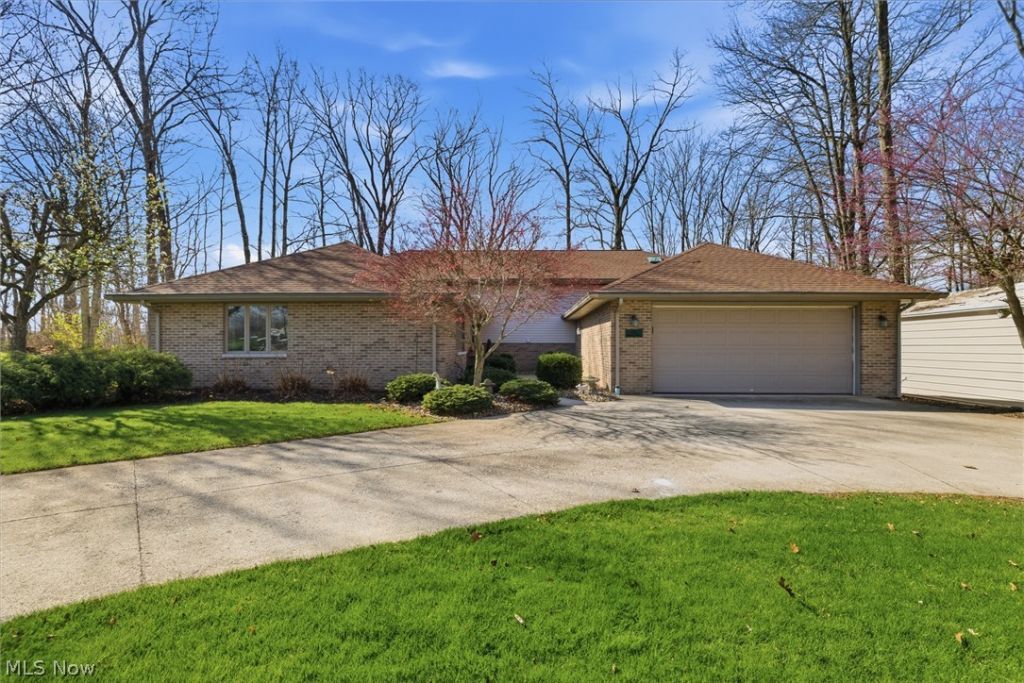
Your everyday escape awaits in the private Holiday Lakes community! Imagine spending your days enjoying private beaches, boating, fishing, and recreation, then coming home to over 3,200 sq. ft. of space to relax, entertain, and make memories. Situated on a spacious double lot, this 5-bedroom home offers the flexibility to fit your lifestyle, with generous gathering spaces, formal dining, a wet bar, and an oversized primary suite. The attached garage, additional 26'x18' detached garage built in 2022, and dedicated workshop provide plenty of room for your hobbies and storage. Whether you're looking for a year-round residence or a weekend retreat, this property does not disappoint! BEACH ACCESS & IMMEDIATE POSSESSION! Updates include: Kitchen Appliances, sink & fixtures (2025), Roof with transferrable warranty (2023), washer/dryer (3-4 yrs old), fireplace insert (2 yr warranty), hot water heaters (2022 & 2025), heat pump furnaces (aprox 12 yrs & 3 yrs old.)
Property Features
Property Type: Residential - Single Family
Basement: Yes
Basement: Finished, Other, Walk-Out Access
Cooling: Central Air
Fireplaces: 1
Garage: 2 car attached
Heating: Electric, Forced Air, Heat Pump
Home Style: Conventional, Split Level
Lot Size: 0.69 Acres
Roof Type: Shingle
Stories: 3.0
Taxes: $3,537 / year
Year Built: 1997
Amenities
Wet Bar
Cathedral Ceiling(s)
Entrance Foyer
Eat-in Kitchen
Other
Recessed Lighting
Walk-In Closet(s)
Feature Descriptions
Appliances: Dryer, Dishwasher, Microwave, Range, Refrigerator, Washer
Community Features: Lake, Other
Days on Site: 47
Exterior: Brick, Vinyl Siding
Fireplace: Living Room, Masonry, Propane, Other
HOA: Yes
HOA Fee: 920/ Annually
Parcel#: 14-0730-02-007-0000
Parking: Attached, Concrete, Driveway, Detached, Garage
Patio/Porch: Patio
Sewer: Septic Tank
View: Lake, Trees/Woods
Water: Public
Room Sizes
Eat-in Kitchen: 19 x 10 Level - First
Entry/ Foyer: 9 x 9 Level - First
Workshop: 18 x 11 Level - Lower
Utility Room: 14 x 6 Level - Lower
Den: 19 x 11 Level - Lower
Bedroom: 17 x 12 Level - Lower
Bedroom: 12 x 10 Level - Second
Bedroom: 16 x 10 Level - Second
Bedroom: 14 x 10 Level - Second
Primary Bedroom: 24 x 13 Level - Second
Family Room: 18 x 12 Level - First
Dining Room: 10 x 10 Level - First
Living Room: 26 x 12 Level - Lower
Local Schools
School District: Willard City
Listed By / Shown By
Listed By
Agency Name: RE/MAX Crossroads Properties
Agency Contact: 4realestate.kristin@gmail.com, 419-496-1530
Shown By
Agent Name: Michael Sulek
Agent Phone: (740) 359-0695
Agency Title: Sulek & Experts Real Estate

Estimate Your Payment
Estimated Payment
$ 1,553.11 per month $1,112.56 Principal & Interest $294.75 Property Tax $145.80 Homeowner's InsuranceChange Payment Information


Listing data compilation and photo(s) © 2026 - Multiple Listing Service, Inc. – All Rights Reserved
The photos may be altered, edited, enhanced or virtually staged.
Privacy Policy / DMCA Notice / ADA Accessibility


This site is hosted, designed and copyright
© 1994 - 2026 by
Delta Media Group, Inc. -- Patent Pending --
Agent License Information: Ohio Licensed Real Estate Broker; #2004003348
843 Wildwood Drive | MLS# 5239109
This single family home located at 843 Wildwood Drive, Willard, OH 44890 is currently listed for sale with an asking price of $499,900. This property was built in 1997 and has 5 bedrooms and 3 full baths with 3286 sq. ft. Wildwood Drive is located in the Holiday Lakes Ph 7 subdivision within the Willard City school district. Search Holiday Lakes Ph 7 real estate on msulek.sulekandexperts.com today.