
Michael Sulek
Principal Broker
REALTOR®
BEDS3
BATHS3 full 1 partial
SQUARE FEET3,663
MLS#5205300
STATUSActive
PROPERTY TYPEResidential - Single Family
SCHOOLWood-Parkersburg HS
Property Description
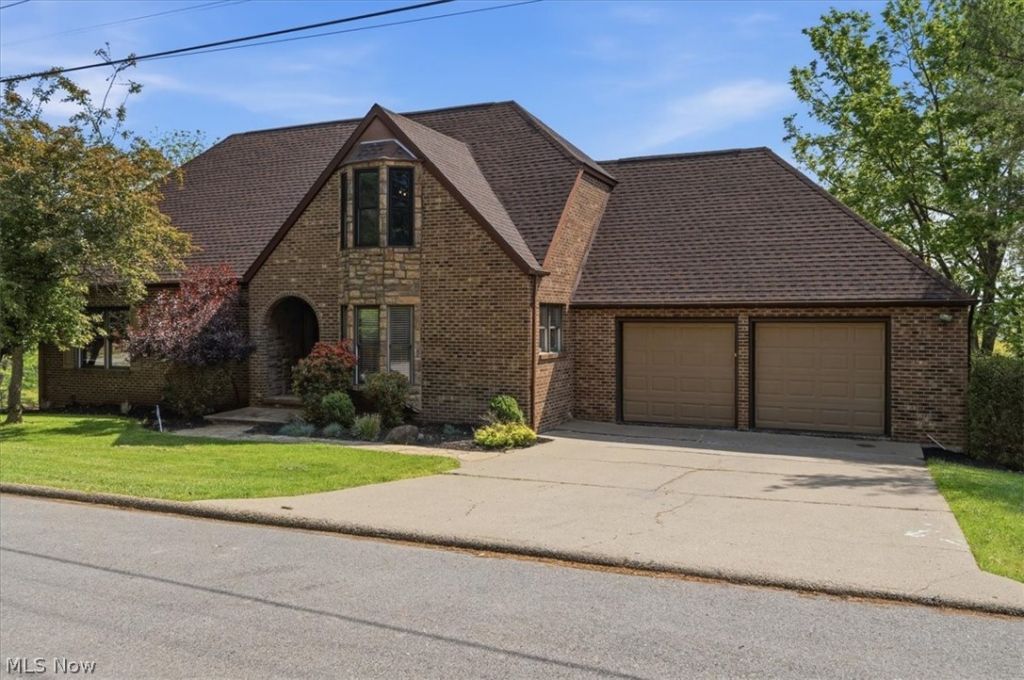
Discover 75 Oakridge Drive in Woodland Park, one of Parkersburg's most desirable neighborhoods. This delightful brick home features three bedrooms and three and a half baths, making it a must see. Upon entering, you'll be welcomed by vaulted ceilings in the foyer and living room that are lit up with an abundance of natural light. Off the kitchen is a spacious eat in kitchen, complete with granite counter tops that flows right into your dining room. The first floor also includes a master bedroom with a private full bath featuring a walk-in shower, a convenient half bath, and a large home office/study. Upstairs, you'll find two additional bedrooms, one recently updated with stunning epoxy floors and a unique castle like design, along with another full bathroom. The walk-out basement offers a generous 29x15 recreation room, a built-in wet bar, a laundry room, and a newly renovated gym or workshop area to suit your needs. Extra features of this home include a two-story deck, freshly done epoxy garage floors, a new roof installed in 2025, and a central vacuum system. This home is a true gem in a fantastic north end neighborhood waiting for new ownership!
Property Features
Property Type: Residential - Single Family
Basement: Yes
Basement: Exterior Entry, Full, Finished, Bath/Stubbed, Walk-Out Access
Cooling: Central Air
Fireplaces: 2
Garage: 2 car attached
Heating: Forced Air, Gas
Home Style: Conventional
Lot Size: 0.44 Acres
Roof Type: Asphalt, Fiberglass
Stories: 2.0
Taxes: $3,138 / year
Year Built: 1991
Amenities
Double Vanity
Eat-in Kitchen
High Ceilings
Kitchen Island
Primary Downstairs
Bar
Central Vacuum
Feature Descriptions
Appliances: Range
Days on Site: 79
Exterior: Brick, Vinyl Siding
Fireplace: Basement, Living Room, Stone
HOA: Yes
HOA Fee: 65/ Annually
Laundry: In Basement
Parcel#: 05-182-00790000
Parking: Attached, Concrete, Garage
Patio/Porch: Deck
Sewer: Public Sewer
Water: Public
Room Sizes
Office: 15 X 12 Level - First
Living Room: 18 X 11 Level - First
Bedroom: 14 X 13 Level - Second
Bathroom: 5 X 4 Level - First
Entry/ Foyer: 12 X 5 Level - First
Gym: 24 X 23 Level - Lower
Bathroom: 9 X 5 Level - Lower
Recreation: 29 X 15 Level - Lower
Bedroom: 15 X 13 Level - Second
Eat-in Kitchen: 19 X 14 Level - First
Bathroom: 8 X 5 Level - Second
Primary Bathroom: 12 X 5 Level - First
Primary Bedroom: 15 X 14 Level - First
Laundry: 16 X 14 Level - Lower
Dining Room: 14 X 12 Level - First
Recreation: 29 X 14 Level - Lower
Local Schools
School District: Wood-Parkersburg HS
Listed By / Shown By
Listed By
Agency Name: PMC Realty Services
Agency Contact: 304-485-8000, jared@pmc-realtyservices.com
Shown By
Agent Name: Michael Sulek
Agent Phone: (740) 359-0695
Agency Title: Sulek & Experts Real Estate

Estimate Your Payment
Estimated Payment
$ 1,230.63 per month $856.84 Principal & Interest $261.50 Property Tax $112.29 Homeowner's InsuranceChange Payment Information


Listing data compilation and photo(s) © 2026 - Multiple Listing Service, Inc. – All Rights Reserved
The photos may be altered, edited, enhanced or virtually staged.
Privacy Policy / DMCA Notice / ADA Accessibility


This site is hosted, designed and copyright
© 1994 - 2026 by
Delta Media Group, Inc. -- Patent Pending --
Agent License Information: Ohio Licensed Real Estate Broker; #2004003348
75 Oakridge Drive | MLS# 5205300
This single family home located at 75 Oakridge Drive, Parkersburg, WV 26104 is currently listed for sale with an asking price of $385,000. This property was built in 1991 and has 3 bedrooms and 3 full and 1 partial baths with 3663 sq. ft. Oakridge Drive is located within the Wood-Parkersburg HS school district. Search Parkersburg real estate on msulek.sulekandexperts.com today.