
Michael Sulek
Principal Broker
REALTOR®
BEDS3
BATHS1 full 1 partial
SQUARE FEET1,681
MLS#5250761
STATUSPending
PROPERTY TYPEResidential - Single Family
SCHOOLMayfield City
Property Description
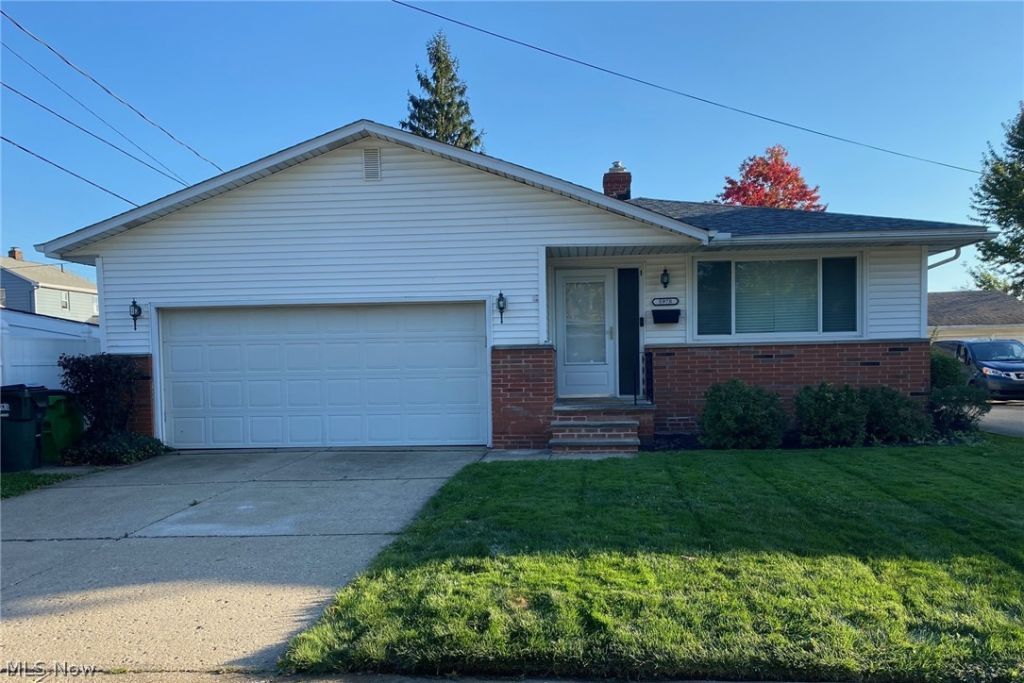
Beautifully Updated & Desirable 3 Bedroom & 1.5 Bath Ranch! Foyer entry welcomes you into large Living Room & Dining Room combination with new carpeting. Updated Kitchen will all new cabinetry, granite counters, wood laminate floors & all newer appliances stay. All 3 Bedrooms have original hardwood floors & generous closet space. Master Bedroom includes bath access. Both bathrooms have been completely remodeled. Full basement includes finished Rec/Playroom, laundry room, workshop & great storage space. Many other updates include: New Roof 2023, Gas furnace 2022, freshly painted interior & newer carpeting throughout. Central air. Deep private backyard with concrete patio. 2-car attached garage with wide concrete driveway. Close to shopping, restaurants, schools & easy freeway access!
Property Features
Property Type: Residential - Single Family
Basement: Yes
Basement: Full, Finished
Cooling: Central Air
Garage: 2 car attached
Heating: Forced Air, Gas
Home Style: Ranch
Lot Size: 0.15 Acres
Roof Type: Asphalt, Fiberglass
Stories: 1.0
Taxes: $4,591 / year
Year Built: 1972
Amenities
Ceiling Fan(s)
Entrance Foyer
Private Yard
Feature Descriptions
Accessibility: None
Appliances: Dryer, Dishwasher, Disposal, Microwave, Range, Refrigerator, Washer
Community Features: Common Grounds/Area, Medical Service, Playground, Park, Pool, Restaurant, Shopping
Exterior: Brick, Vinyl Siding
Fireplace: None
Laundry: In Basement, Laundry Room
Parcel#: 861-27-035
Parking: Attached, Concrete, Driveway, Garage
Patio/Porch: Patio
Pool: Community
Sewer: Public Sewer
Swimming Pool: Yes
Water: Public
Local Schools
School District: Mayfield City
Listed By / Shown By
Listed By
Agency Name: RE/MAX Revealty
Agency Contact: dan21mcc@gmail.com, 440-773-5542
Shown By
Agent Name: Michael Sulek
Agent Phone: (740) 359-0695
Agency Title: Sulek & Experts Real Estate

Estimate Your Payment
Estimated Payment
$ 1,011.89 per month $556.39 Principal & Interest $382.58 Property Tax $72.92 Homeowner's InsuranceChange Payment Information


Listing data compilation and photo(s) © 2026 - Multiple Listing Service, Inc. – All Rights Reserved
The photos may be altered, edited, enhanced or virtually staged.
Privacy Policy / DMCA Notice / ADA Accessibility


This site is hosted, designed and copyright
© 1994 - 2026 by
Delta Media Group, Inc. -- Patent Pending --
Agent License Information: Ohio Licensed Real Estate Broker; #2004003348
5978 Mayflower Avenue | MLS# 5250761
This single family home located at 5978 Mayflower Avenue, Mayfield Heights, OH 44124 is currently listed for sale with an asking price of $250,000. This property was built in 1972 and has 3 bedrooms and 1 full and 1 partial baths with 1681 sq. ft. Mayflower Avenue is located within the Mayfield City school district. Search Mayfield Heights real estate on msulek.sulekandexperts.com today.