
Michael Sulek
Principal Broker
REALTOR®
BEDS6
BATHS2 full 2 partial
SQUARE FEET2,568
MLS#5246011
STATUSActive
PROPERTY TYPEMulti Unit - Multiple
SUBDIVISIONFruitland
SCHOOLStow-Munroe Falls CS - 7714
Property Description
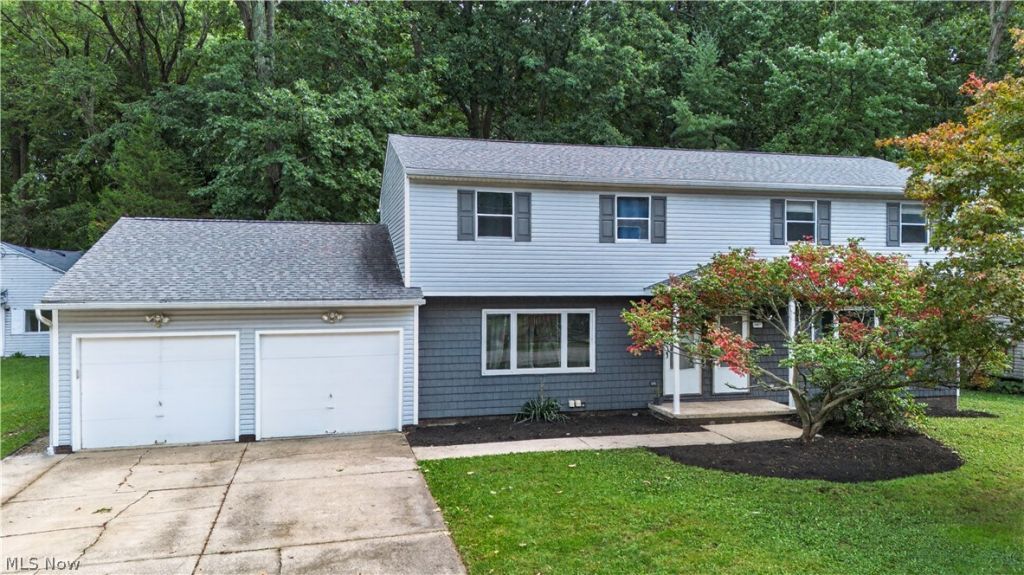
Prime Investment Opportunity in Stow! Discover the potential of this spacious side-by-side duplex at 3367-3371 Hiwood Avenue, ideally situated in an established Stow neighborhood. Perfect for investors or owner-occupants, each unit features three bedrooms, 1.5 bathrooms, a generously sized kitchen, ample closet space, and a full basement. Unit 3367 offers updated flooring and bathroom improvements, while Unit 3371 features an additional great room and attached garage. Major exterior improvements include a new roof and siding in 2021. Kitchen appliances, washers, and dryers convey with the property. A spacious, private backyard adds to the appeal. Live in one unit and rent the other or maximize your investment potential with two income-producing units! With substantial living space, valuable updates, and a desirable Stow location, this duplex offers flexibility and long-term potential. Don't miss this opportunity-schedule your private showing today!
Property Features
Property Type: Multi Unit - Multiple
Basement: Yes
Basement: Crawl Space, Full, Partially Finished, Unfinished
Cooling: Central Air
Garage: 2 car attached
Heating: Forced Air
Lot Size: 0.27 Acres
Roof Type: Asphalt
Stories: 2.0
Taxes: $6,207 / year
Year Built: 1970
Amenities
Built-in Features
Ceiling Fan(s)
Laminate Counters
Soaking Tub
Natural Woodwork
Garden
Feature Descriptions
Appliances: Dryer, Dishwasher, Disposal, Range, Refrigerator, Washer
Days on Site: 1
Exterior: Shingle Siding, Vinyl Siding
Fencing: Partial, Wood
Laundry: Lower Level, In Unit
Parcel#: 5616617
Parking: Attached, Concrete, Driveway, Electricity, Garage, Garage Door Opener
Sewer: Public Sewer
Water: Public
Window: Blinds, Drapes
Local Schools
School District: Stow-Munroe Falls CS - 7714
Listed By / Shown By
Listed By
Agency Name: Keller Williams Living
Agency Contact: shaun@shaunandco.com, 561-777-5454
Shown By
Agent Name: Michael Sulek
Agent Phone: (740) 359-0695
Agency Title: Sulek & Experts Real Estate

Estimate Your Payment
Estimated Payment
$ 1,398.03 per month $778.73 Principal & Interest $517.25 Property Tax $102.05 Homeowner's InsuranceChange Payment Information


Listing data compilation and photo(s) © 2026 - Multiple Listing Service, Inc. – All Rights Reserved
The photos may be altered, edited, enhanced or virtually staged.
Privacy Policy / DMCA Notice / ADA Accessibility


This site is hosted, designed and copyright
© 1994 - 2026 by
Delta Media Group, Inc. -- Patent Pending --
Agent License Information: Ohio Licensed Real Estate Broker; #2004003348
3367-3371 Hiwood Avenue | MLS# 5246011
This multi-family property located at 3367-3371 Hiwood Avenue, Stow, OH 44224 is currently listed for sale with an asking price of $349,900. 3367-3371 Hiwood Avenue is located within the Stow-Munroe Falls CS - 7714 school district. Search Stow real estate on msulek.sulekandexperts.com today.