
Michael Sulek
Principal Broker
REALTOR®
BEDS4
BATHS1 full
SQUARE FEET1,764
MLS#5249673
STATUSActive
PROPERTY TYPEResidential - Single Family
SCHOOLCanton Local
Property Description
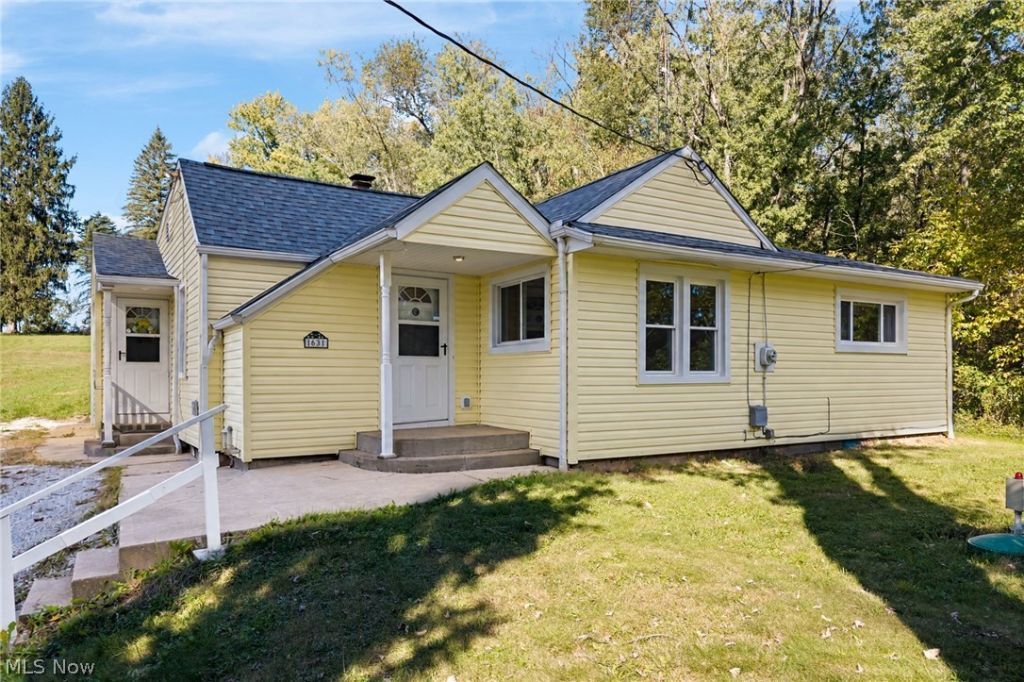
Tucked away on a dead-end street with nearly half an acre, this home offers a peaceful setting, convenient one-floor living, and plenty of potential! The spacious eat-in kitchen includes a laundry area, while four bedrooms offer room to create a home office, playroom, or den to suit your needs. A completely remodeled full bath adds to the appeal. Previously used as a rental, this property presents an affordable opportunity for investors or buyers looking to add their own personal touches Major improvements include vinyl-clad, argon-filled double-pane windows and a complete aeration septic system in 2017/2018; a remodeled bathroom with a new tub, subway tile, and vinyl plank flooring in 2022; and a new roof in 2023. The driveway was compacted and refreshed with new gravel in 2024. A new septic pump and a French drain behind the home were installed in 2026. Don't miss this fabulous Canton South opportunity!
Property Features
Property Type: Residential - Single Family
Basement: Yes
Basement: Full, French Drain, Unfinished
Cooling: None
Heating: Oil
Home Style: Ranch
Lot Size: 0.46 Acres
Roof Type: Asphalt
Stories: 1.0
Taxes: $1,465 / year
Year Built: 1933
Amenities
Eat-in Kitchen
Feature Descriptions
Appliances: Dishwasher, Microwave, Range, Refrigerator
Days on Site: 4
Exterior: Vinyl Siding
Laundry: In Kitchen, Main Level
Lot: Dead End
Parcel#: 01301359
Parking: Driveway, Gravel
Sewer: Septic Tank
Water: Well
Room Sizes
Bedroom: 11 x 12 Level - First
Bedroom: 16 x 9 Level - First
Bedroom: 16 x 10 Level - First
Primary Bedroom: 16 x 11 Level - First
Eat-in Kitchen: 19 x 13 Level - First
Living Room: 11 x 24 Level - First
Local Schools
School District: Canton Local
Listed By / Shown By
Listed By
Agency Name: RE/MAX Edge Realty
Agency Contact: edgehomesteamjenny@gmail.com, 330-705-7256
Shown By
Agent Name: Michael Sulek
Agent Phone: (740) 359-0695
Agency Title: Sulek & Experts Real Estate

Estimate Your Payment
Estimated Payment
$ 479.53 per month $316.03 Principal & Interest $122.08 Property Tax $41.42 Homeowner's InsuranceChange Payment Information


Listing data compilation and photo(s) © 2026 - Multiple Listing Service, Inc. – All Rights Reserved
The photos may be altered, edited, enhanced or virtually staged.
Privacy Policy / DMCA Notice / ADA Accessibility


This site is hosted, designed and copyright
© 1994 - 2026 by
Delta Media Group, Inc. -- Patent Pending --
Agent License Information: Ohio Licensed Real Estate Broker; #2004003348
1631 Mattie Street Se | MLS# 5249673
This single family home located at 1631 Mattie Street Se, Canton, OH 44707 is currently listed for sale with an asking price of $142,000. This property was built in 1933 and has 4 bedrooms and 1 full baths with 1764 sq. ft. Mattie Street Se is located within the Canton Local school district. Search Canton real estate on msulek.sulekandexperts.com today.